
Minneapolis Landscape Design
Designed for 1900s lots, mature shade, and Minnesota winters.
Minneapolis Landscape Design That's Planned to Succeed
Minneapolis landscape design starts with the lot you actually have. Many of the yards we work on in the city are older, narrow lots that sit under large trees, with a century of sidewalks, downspouts, and add-ons pushing water in the wrong direction. Kent Gliadon, our founder and a graduate of the University of Minnesota Landscape Design program, has spent more than twenty years designing for exactly these conditions. His rule is simple: our designs are planned to succeed. The grading, the drainage, the hardscape, and the plants get worked out together on paper before anyone picks up a shovel.
What Good Landscape Design Does on a Minneapolis Lot
Landscape planning comes before planting
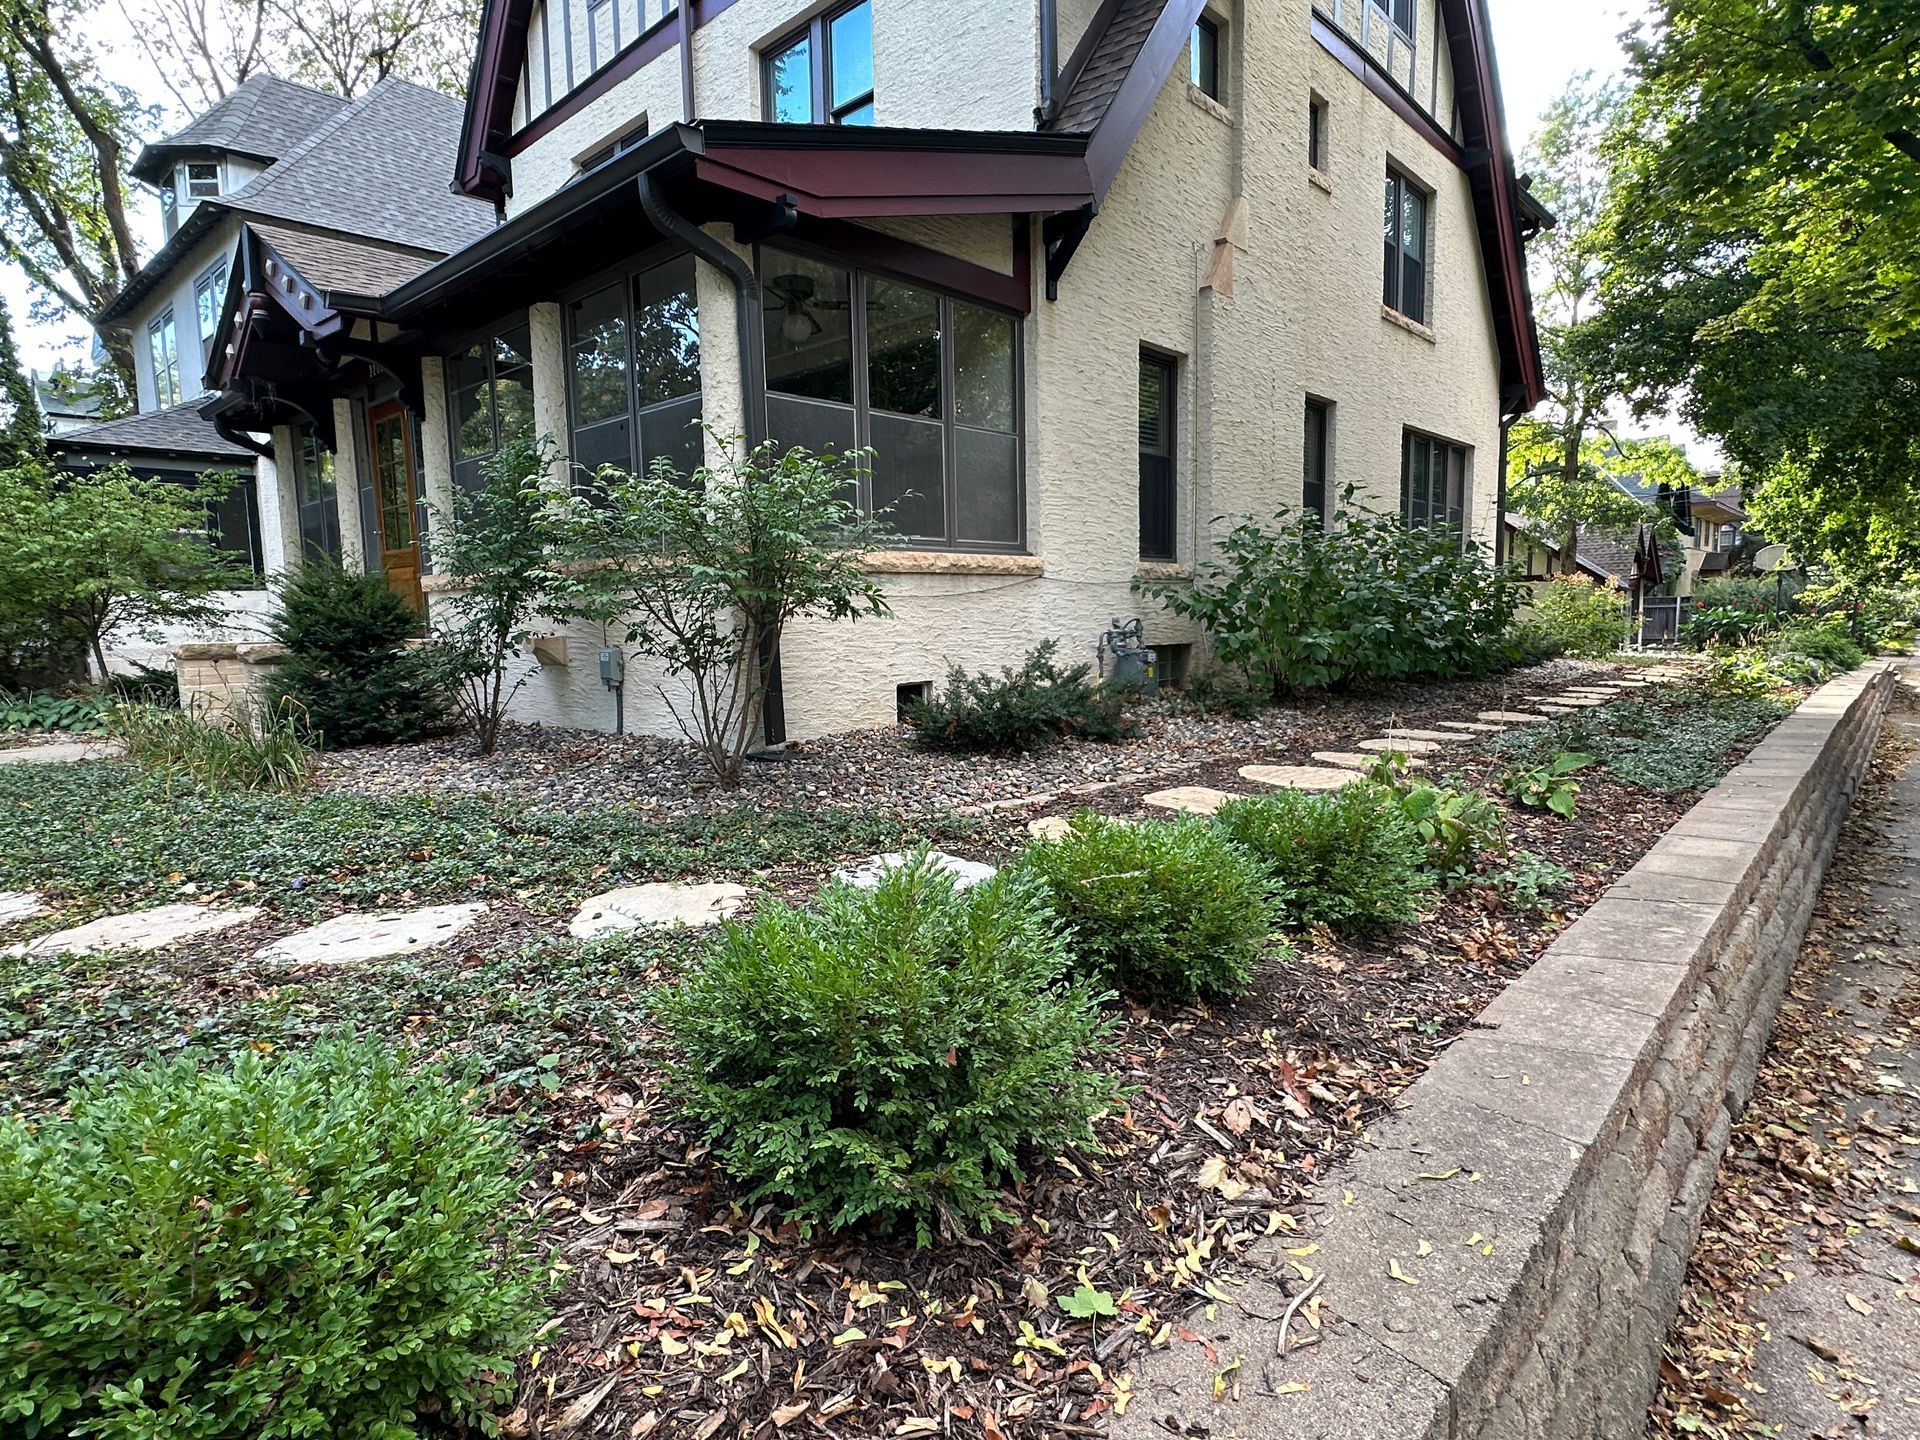
Landscape planning plays the most important role in whether a yard still looks right in ten years. On a small city lot, every decision touches another one. A patio changes where water goes. A retaining wall changes where you can walk. New plantings change how much of the house you can see. We treat the yard as one connected system, which is why the basic principles never change for us: fix the grade and the drainage first, set the structure with hardscape second, and plant last. Near Lake of the Isles that meant a two-phase project. Phase one handled the retaining wall, new sidewalks, and a dry well between the garage and the wall. Phase two, two seasons later, replaced every square foot of lawn with designed planting beds.
Focal points and flow give a small yard structure
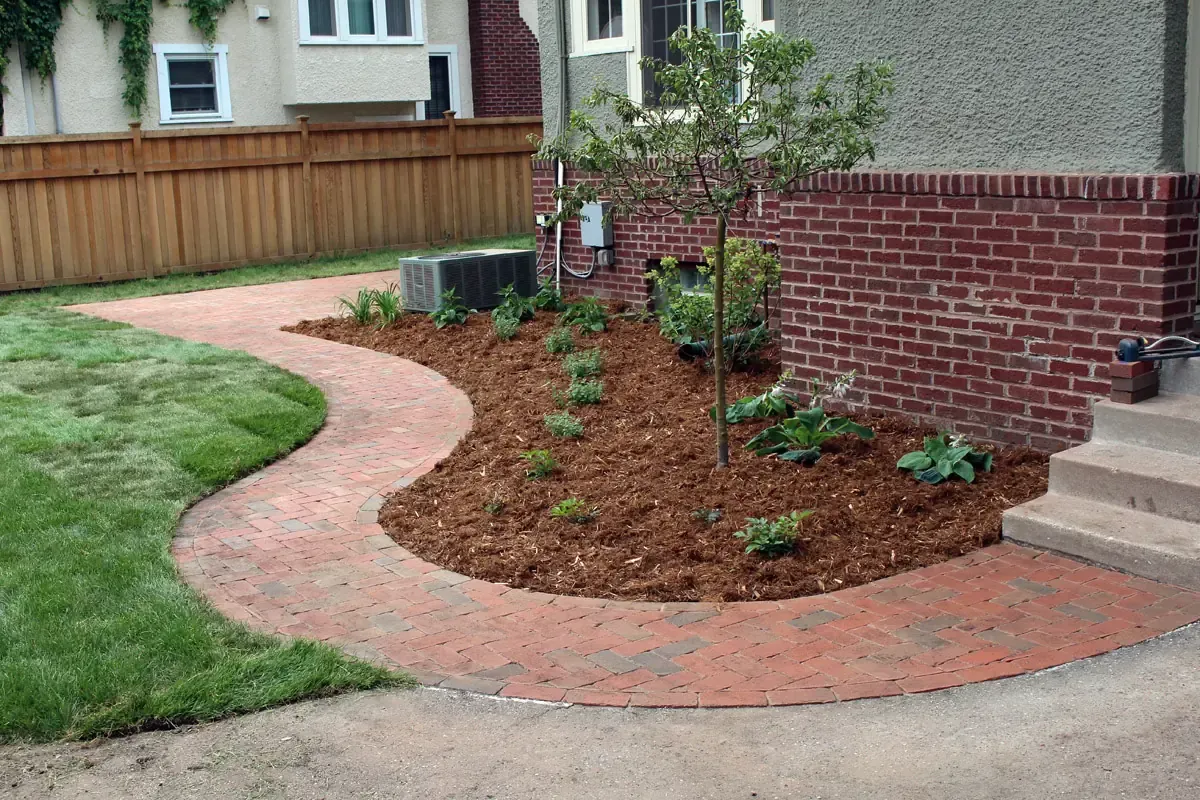
A functional landscape has a place for the eye to land and a clear way to move through the space. On the 1902 house at 50th and Lyndale, the focal point was a Tina Crab tree that blooms white every spring, and the flow was a curving red brick walkway guiding visitors from the front yard to a patio tucked into the back corner. In the Lake of the Isles backyard, curvilinear stepping stone paths became the backbone of the whole garden design. They separate the planting areas, give access for maintenance, and are the difference between a yard that looks like it gave up on grass and one that was clearly designed this way on purpose.
The right type of plant for the light you have
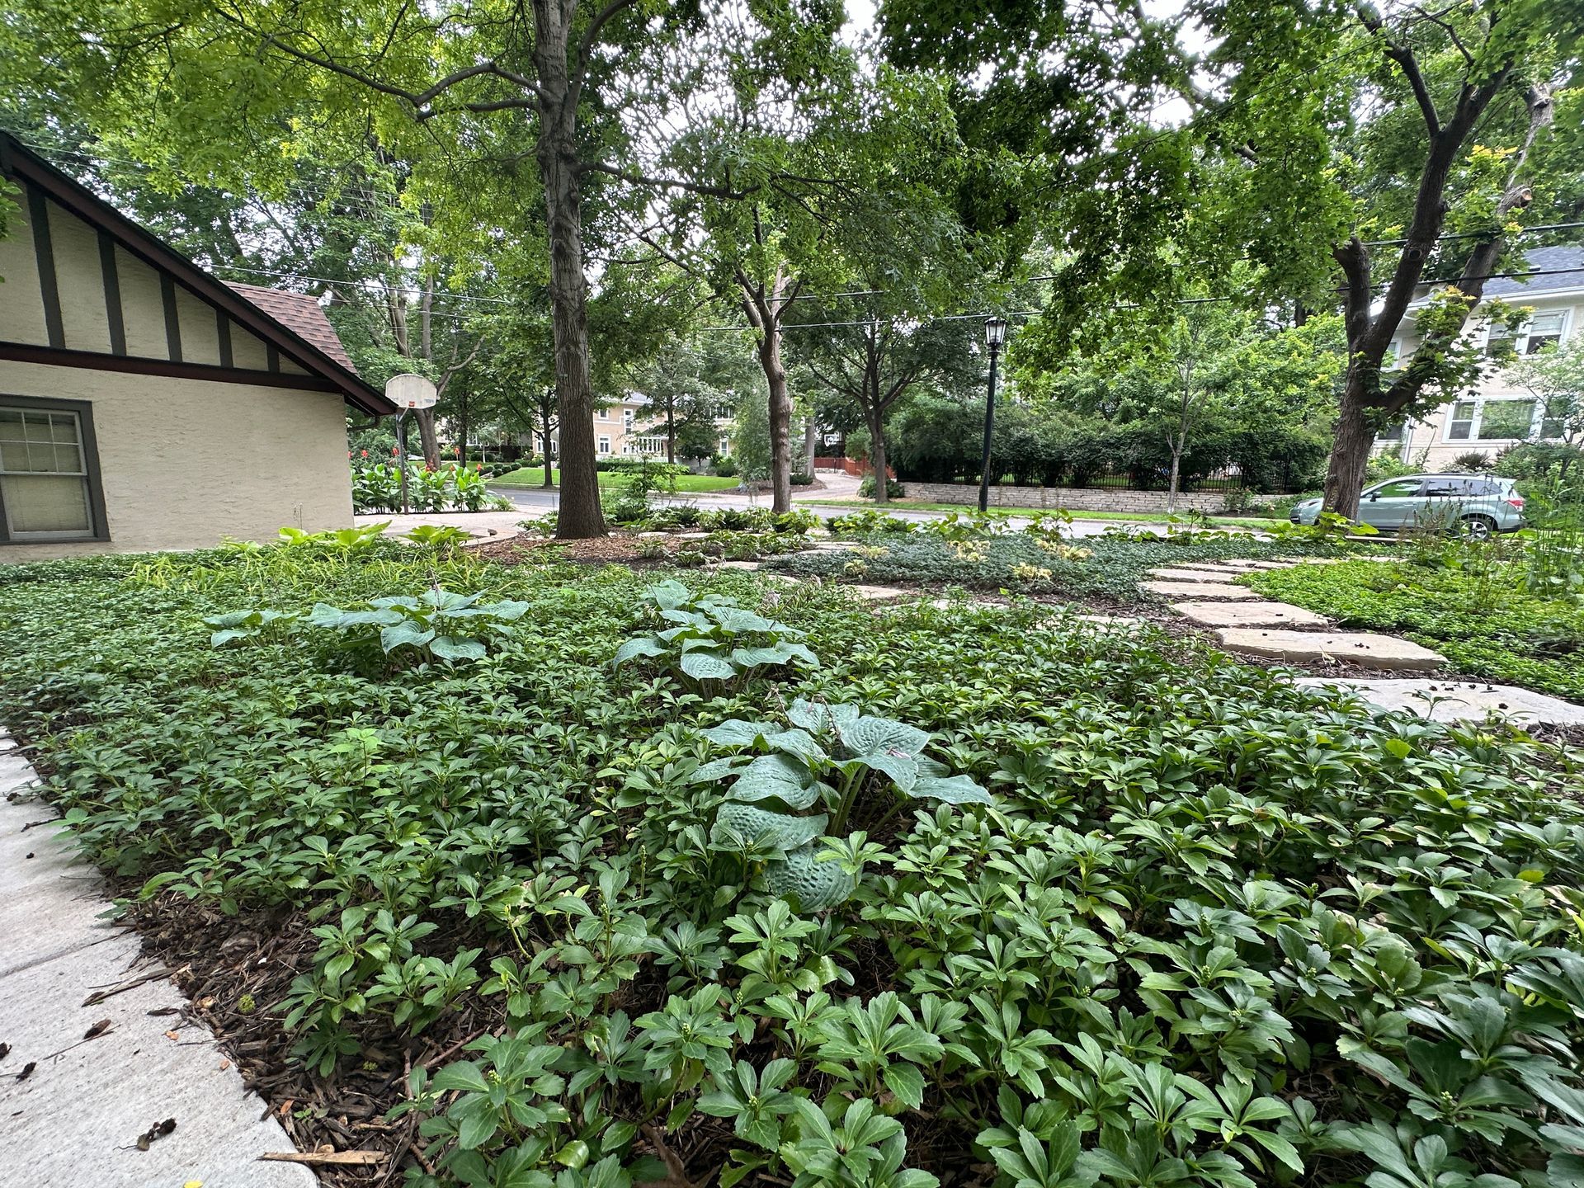
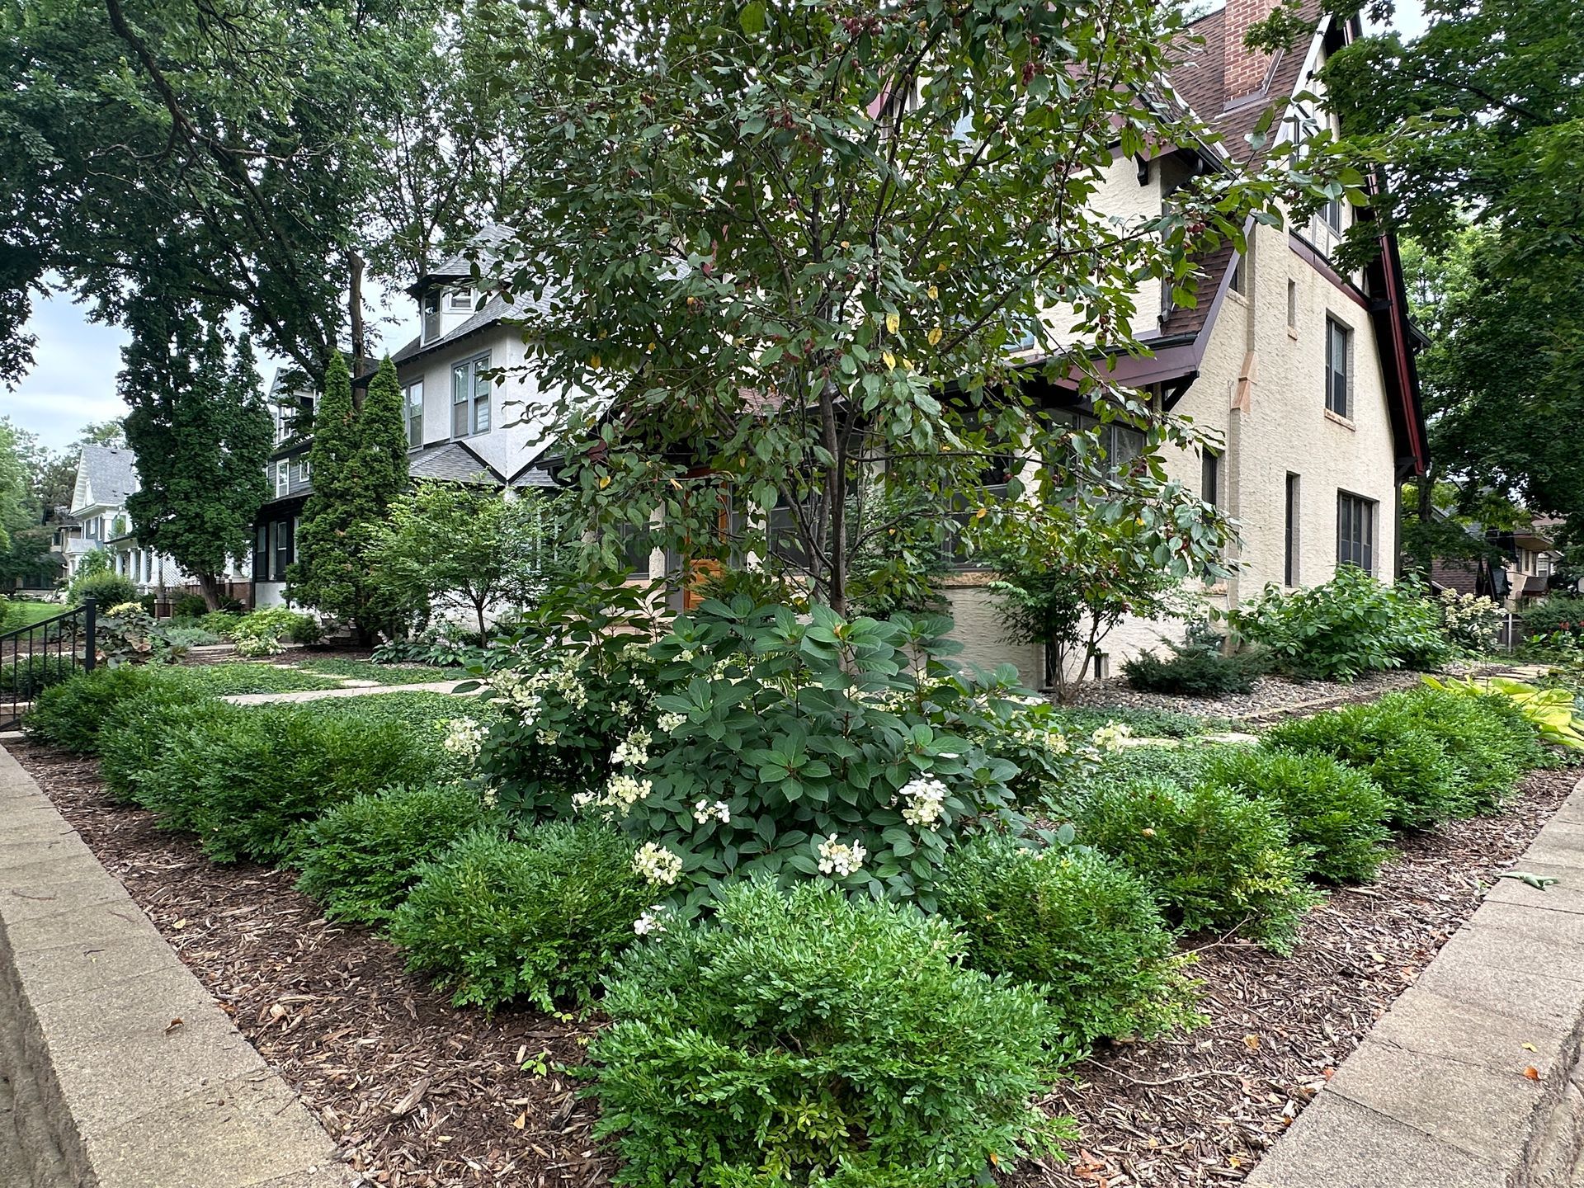
Older Minneapolis neighborhoods sit under a mature tree canopy, and turf doesn't get enough sun there. Professional landscapers should design for that instead of fighting it. In the shade near Lake of the Isles we used two types of vinca in the front yard so it reads like a lawn from the street with no mowing, watering, or chemicals. In the back, hostas chosen for leaf color and size (Earth Angel, Sum and Substance, Humpback Whale, Blueberry Muffin), Pink Revolution foamy bells, Blue and Gold spiderwort, and a Pagoda Dogwood anchoring the corner. Yews along the street edge give year-round screening, which matters in a city where deciduous plants are bare for five months. A healthy hosta thriving in shade looks far better than a sad coneflower planted where it doesn't belong.
Landscape Design and Installation Expertise in Minneapolis, Since 2003
Our landscape design services begin with an on-site consultation. From there we develop several concept designs so you can compare real options instead of a single take-it-or-leave-it drawing. When you choose a direction, we finalize a design package that's ready for installation, and the design fee is credited back toward the project when we build it. The projects on this page show what that process has produced on Minneapolis properties, from Lake of the Isles to Whittier to the 50th and Lyndale area.

Some of the Minneapolis Landscape Design Projects We've Built
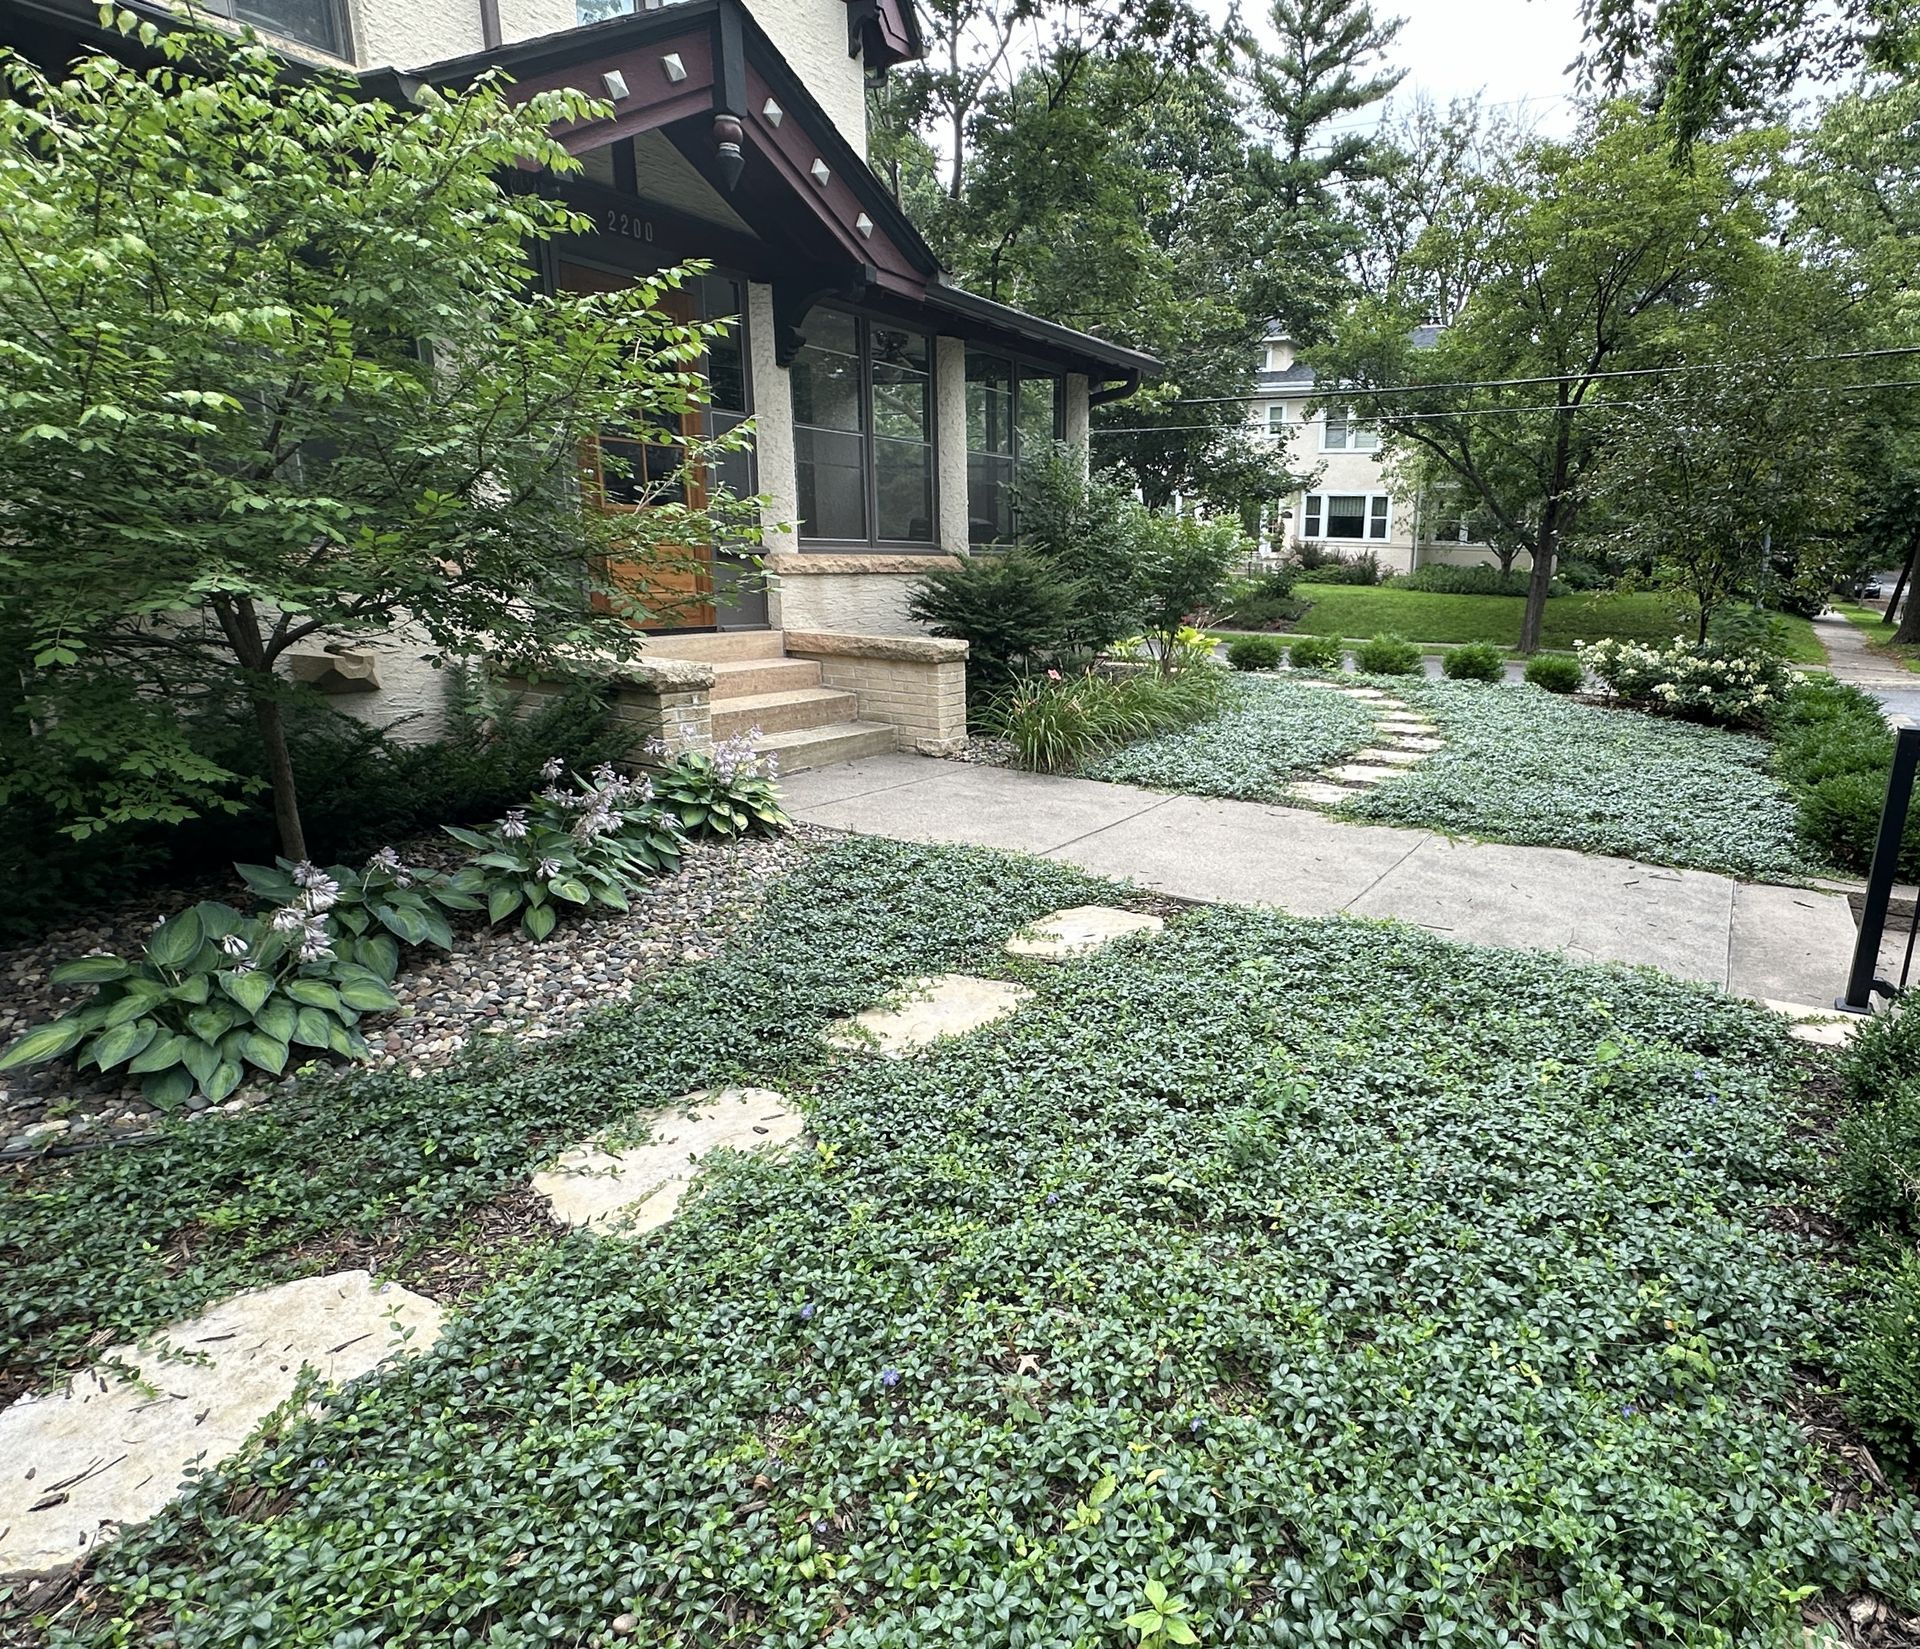
Lake of the Isles
Two types of vinca replaced the front lawn entirely. No mowing, no watering, no chemicals, and it still reads like a lawn from the street.
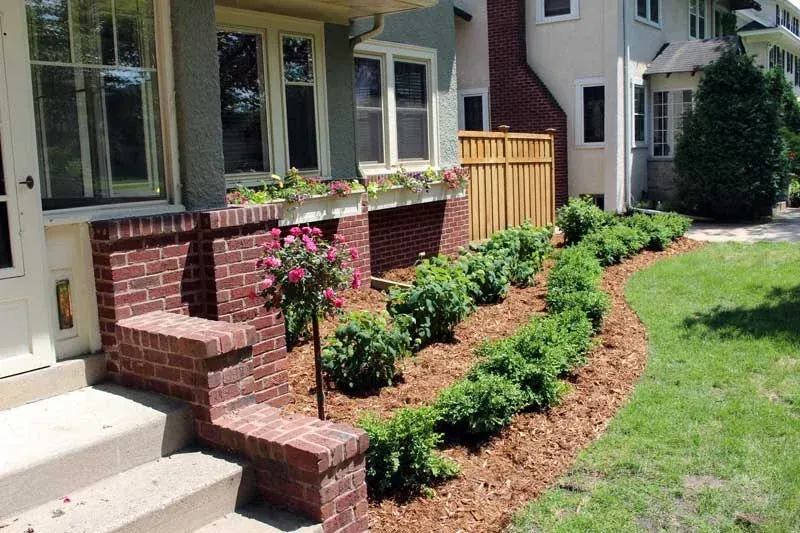
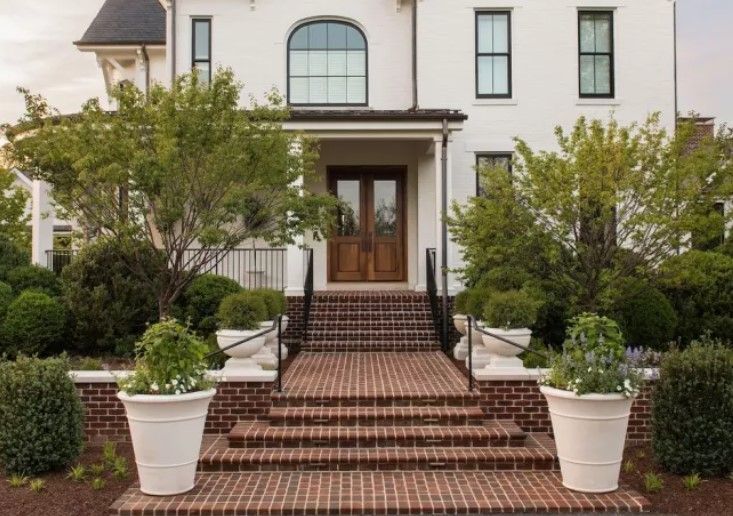
50th and Lyndale
A raised brick planter and a boxwood hedge replaced a thin strip of lawn along the front of this 1902 house, with roses and perennials layered in behind.
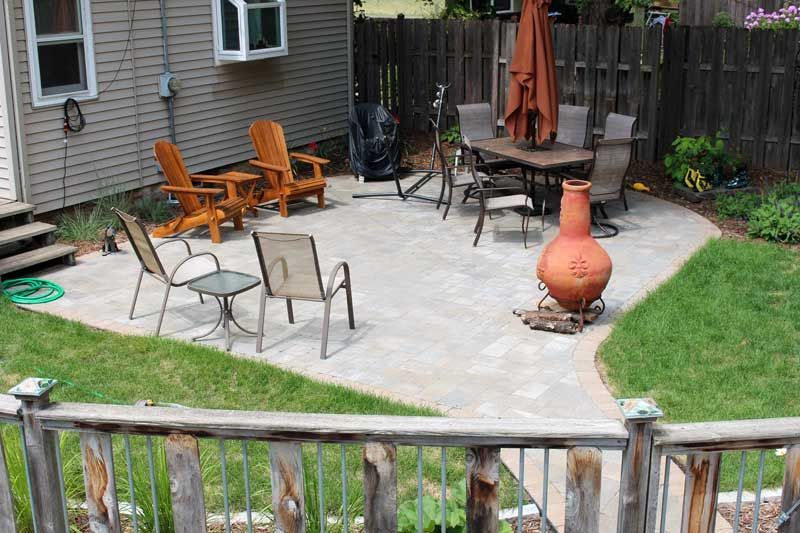
Whittier neighborhood
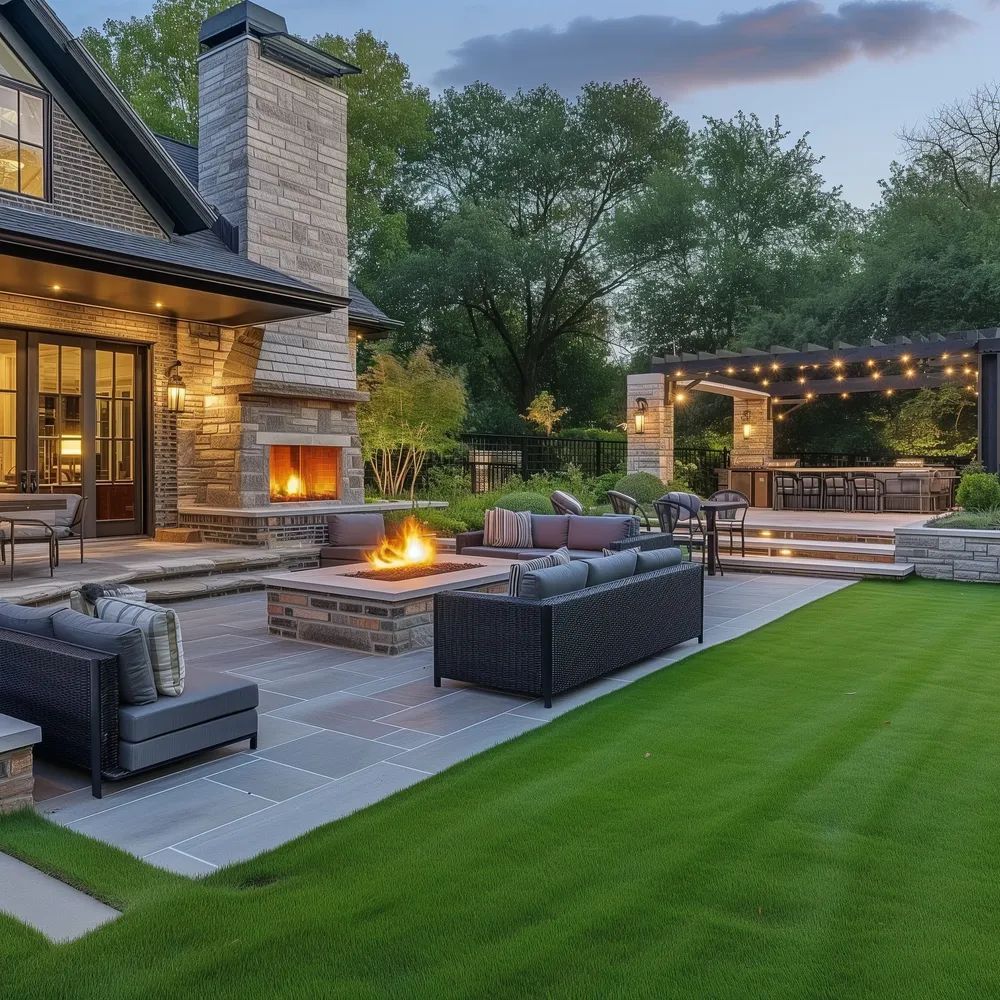
Belgard Charleston pavers set level with the original side stairs, with room for a dining table, a seating area, and a walk-through from the house to the garage.
The Lake of the Isles project is the clearest example of how we approach a Minneapolis yard. The homeowners were tired of reseeding thin grass under large trees and worried about chemical runoff so close to the lake. Rather than treat each problem on its own, we designed the whole property as one system: wall, sidewalks, drainage, and then plantings selected for the exact light in each area. You can read the full story, the options we considered, and the plant list in our Lake of the Isles case study, and see how the same process works on any property on our landscape design page.
Landscape Design Questions From Minneapolis Homeowners
How much does landscape design cost in Minneapolis?
It depends on the size of the property and how much of the yard we're designing, so we quote it after the on-site consultation. What's consistent is how it works: you pay for the design, we develop several concept options, and when we build the project the design fee is credited back toward the installation. Kent handles the design directly, which is how we keep the plan honest about drainage, grading, and what your lot can support.
How long does a landscape design and installation take?
Design time depends on how many concept rounds you want before settling on a direction. Installation ranges widely with scope. The Whittier backyard patio and plantings took three weeks. The 50th and Lyndale front and back yard took just under two weeks. The Lake of the Isles property was large enough that we built it in two phases, with the plantings installed two seasons after the walls and drainage so the infrastructure could settle first.
Can a small Minneapolis city lot really get outdoor living space?
Yes, and it's most of what we design in the city. Small lots reward planning. In Whittier we fit a dining area, a seating area, and a pass-through from house to garage into a backyard with a skinny driveway and very little room to work. At 50th and Lyndale, a 14 by 20 foot patio in the back corner left room for a grill and a future fire pit. The trick is deciding what the space is for before choosing a single material.
Do you design water features, lighting, or other add-ons?
We do. A water feature, landscape lighting, a pergola, or an outdoor kitchen can all be part of the plan, and they work best when they're designed in from the start so the grading, power, and drainage are already accounted for. If you're considering one, tell us at the consultation and we'll show it in the concept designs so you can see how it fits before committing to it.
Ready to Create an Outdoor Space That Fits Your Minneapolis Home?
Whether you want to stop fighting a shaded lawn, finally have a real place to entertain, or bring a 1900s front yard back to life, we'd like to see the property. Every project on this page started with a walk around the yard and a conversation about what you actually want from it. From there we'll design outdoor living that works with your trees, your grade, and Minnesota's weather, then build it to last.
Other Service Areas